

 See My Latest Article on HelloNation
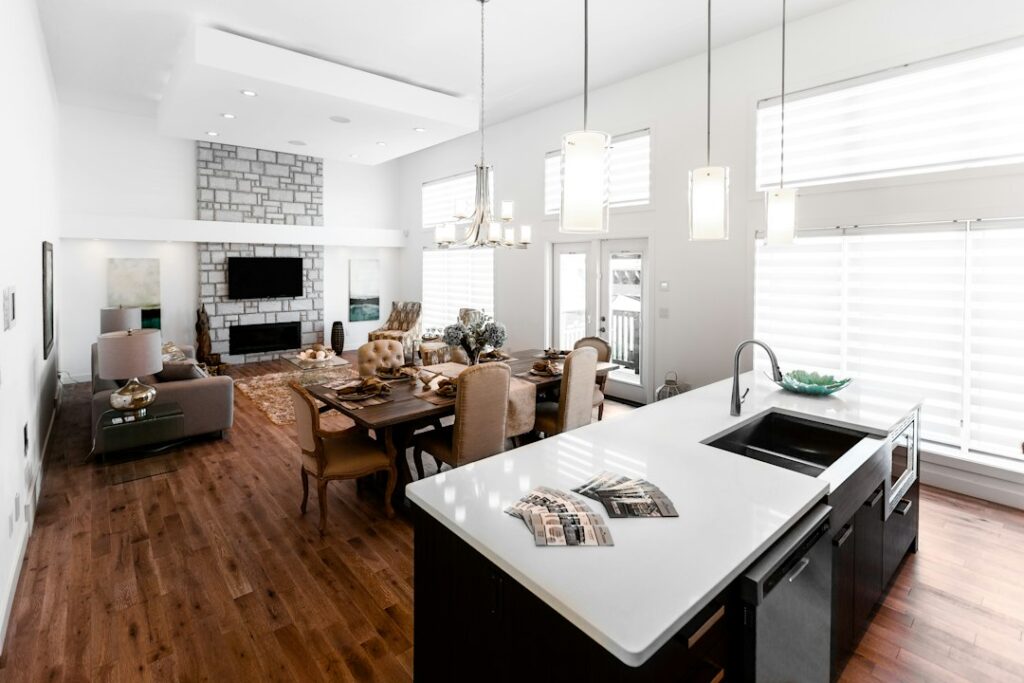
What is the difference between an open and closed kitchen?
An open kitchen connects directly to a dining area, living room, or family space with few or no full-height walls. A closed kitchen is separated from other rooms by walls and usually has a door or defined entry.
The choice affects more than appearance. It influences noise, privacy, storage, cooking comfort, heating and cooling, lighting, cleaning routines, and how easily a household can use the rest of the home. Neither layout is automatically better; the right option depends on the structure of the house and the way residents use it.
Why do many households choose an open kitchen?
Open layouts make adjoining rooms feel more connected and can improve visibility across the main living area. Someone preparing food may be able to talk with family members, watch children, or remain part of a gathering without leaving the kitchen.
Other common advantages include:
- A stronger sense of space, especially in smaller homes.
- More daylight reaching the kitchen from nearby windows.
- Easier movement between cooking, dining, and entertaining areas.
- Better visibility for supervising children or keeping an eye on pets.
- Greater flexibility for an island, peninsula, or informal seating area.
An open arrangement can also make an older home feel less compartmentalized. In some houses, removing a nonstructural partition creates a more useful connection without changing the overall footprint.
For homes in Newmarket, NH, an open layout may be appealing when the kitchen, dining space, and family room already function as the household’s main gathering area. During long indoor seasons, shared sightlines can make daily routines feel less confined.
What are the disadvantages of an open kitchen?
The main drawback is that kitchen activity becomes visible and audible from nearby rooms. Cooking smells, appliance noise, countertop clutter, and dishes waiting to be washed are no longer contained behind a wall.
An open layout may be less comfortable for households that:
- Cook foods with strong aromas.
- Use loud appliances frequently.
- Need quiet areas for homework or remote work.
- Prefer to hide preparation areas during gatherings.
- Have limited storage and regularly use countertops for equipment.
Open kitchens also require coordination between spaces. Flooring, lighting, cabinet finishes, trim, and ceiling treatments often need to look compatible with the adjoining rooms. A kitchen that works well by itself may feel visually awkward if it opens directly into a formal dining or living area.
Removing a wall is not simply a matter of taking out drywall. Walls may contain plumbing, electrical wiring, heating components, or structural supports. In older houses, the work may also reveal uneven floors, outdated wiring, or concealed repairs that affect the project.
Why choose a closed kitchen?
A closed kitchen provides separation. Walls help contain sound, cooking odors, mess, and visual activity, allowing the rest of the home to serve a different purpose.
A separated kitchen can be useful for households that value:
- Quiet living and dining rooms.
- Privacy while preparing meals.
- A dedicated work area.
- Better control of cooking odors.
- The ability to leave dishes or food preparation in progress.
- Clear separation between formal and everyday spaces.
Closed kitchens can also offer more uninterrupted wall space for cabinets, tall pantry storage, or full-size appliances. In some floor plans, a separate room makes it easier to organize the work triangle between the refrigerator, sink, and cooking surface.
A closed layout does not have to feel dark or isolated. Interior windows, glass-paneled doors, wider entries, lighter finishes, layered lighting, and carefully placed task lights can make the room feel connected while preserving separation.
What are the disadvantages of a closed kitchen?
The kitchen may feel smaller, particularly if it has limited windows or a narrow entry. A person cooking may also feel removed from conversations or activities in adjacent rooms.
A closed kitchen can create practical difficulties when several people are working in the home. Children, guests, or family members may need to pass through the room to reach another area, creating interruptions and congestion.
Ventilation deserves attention as well. A separated room may contain odors more effectively, but it still needs adequate exhaust and replacement air. A fan that is too weak, poorly located, or improperly vented may leave moisture and cooking odors behind. This can be especially noticeable during colder weather when windows are less likely to be opened.
Is an open kitchen better for resale?
There is no universal resale advantage. Layout preferences vary by household, housing type, and the expectations associated with a particular home.
An open plan may appeal to buyers who want a flexible gathering space, while a closed kitchen may attract those who prefer quiet rooms and concealed preparation areas. A thoughtful, functional layout generally matters more than following a trend.
Changes that improve circulation, storage, lighting, and ventilation tend to have broader value than simply removing a wall. A poorly planned open kitchen can create problems with noise, support requirements, or insufficient cabinet space. A closed kitchen with good lighting and efficient storage may work better than a larger but poorly organized open room.
How should a household decide between the two layouts?

Start with daily behavior rather than appearance. Consider how the kitchen is used on an ordinary weekday, not only during a holiday meal or a future gathering.
Ask:
- Does cooking happen once a day or throughout the day?
- Are multiple people usually in the kitchen at the same time?
- Is quiet space needed nearby?
- Are strong cooking odors a concern?
- Does the household entertain often?
- Would open sightlines improve supervision?
- Is existing cabinet storage already limited?
- Does the home have structural or mechanical features that restrict wall changes?
- Are heating, cooling, and ventilation adequate for the proposed arrangement?
It is also useful to observe traffic patterns. Mark where people enter, where groceries are set down, where trash leaves the kitchen, and where family members naturally stop to talk. A layout that looks spacious on a drawing may feel crowded if the main walkway crosses directly through the cooking zone.
Can a kitchen use elements of both layouts?
Yes. Many successful kitchens use a partially open design rather than choosing complete separation or complete exposure.
Possible middle-ground solutions include:
- A wide cased opening instead of a fully removed wall.
- A peninsula that defines the kitchen without closing it off.
- A pass-through window for light and conversation.
- Sliding or pocket doors for occasional separation.
- A half wall with storage or seating.
- Glass doors or interior windows that preserve visual connection.
- A dining area that remains connected while the main cooking zone stays more contained.
These approaches can be useful in homes where structural walls, narrow rooms, or mechanical systems make a fully open plan impractical. They also allow a household to adjust privacy and connection depending on the activity.
What should be checked before changing the layout?
Before altering walls, confirm whether they are structural and identify the location of plumbing, electrical wiring, heating equipment, ventilation ducts, and other systems. Building permits or code requirements may apply when structural, electrical, plumbing, or ventilation work is involved.
For older homes, it is wise to account for uneven dimensions and materials that may not match once walls or cabinets are removed. Flooring transitions, ceiling patches, trim details, and paint boundaries can become part of the finished design.
The most durable decision is usually the one that fits the home’s structure and the household’s real routines. An open kitchen can provide connection and flexibility, while a closed kitchen can offer quiet, privacy, and better visual control. A hybrid layout may provide the most balanced result when both qualities matter.