

 See My Latest Article on HelloNation

What should be decided before planning begins?
A successful kitchen remodel starts with clear priorities, a realistic budget, and an understanding of how the existing room works. Before choosing cabinets or finishes, identify the problems that need solving and the activities the kitchen must support.
Begin by observing the space during a normal week. Notice where people gather, where groceries are placed, which doors collide, and whether work surfaces are available near the refrigerator, sink, and cooking area. A kitchen may feel crowded because of poor circulation rather than insufficient square footage.
Write down the main reasons for remodeling, such as:
- Not enough storage
- Limited counter space
- Poor lighting
- Outdated or inefficient appliances
- Water damage or worn flooring
- Difficult movement between the kitchen and adjoining rooms
- A layout that does not suit current household routines
Separate necessary improvements from preferences. Replacing damaged materials, correcting unsafe wiring, or addressing plumbing problems should generally take priority over decorative upgrades.
How should a kitchen remodeling budget be created?
A useful budget accounts for construction, materials, permits, delivery, and unexpected conditions behind walls or beneath floors. The visible finishes are only one part of the total project cost.
Create broad budget categories before selecting individual products:
- Planning and design
- Demolition and disposal
- Cabinets and storage systems
- Countertops and backsplash materials
- Appliances
- Plumbing and electrical work
- Flooring, painting, and trim
- Lighting and ventilation
- Permit-related costs
- Contingency funds
A contingency reserve is especially useful in older homes, where previous alterations may not be fully documented. Hidden plumbing leaks, uneven floors, outdated wiring, or framing changes can affect the work after demolition begins. Setting aside roughly 10 to 20 percent for unknown conditions is a practical planning measure, although the appropriate amount depends on the home’s age and the complexity of the remodel.
Avoid building the budget around a single dramatic feature. A large island, premium countertop, or custom storage system may affect several other parts of the project, including lighting, flooring, appliance clearances, and walking paths.
Should the layout change?
The layout should change only when it solves a real functional problem. Keeping plumbing, gas, and electrical locations near their existing positions can reduce complexity, but moving them may be justified if the current arrangement makes the room difficult or unsafe to use.
Common layout questions include:
- Is there a clear path between the main entrance and nearby rooms?
- Can more than one person work in the kitchen without frequent collisions?
- Does the refrigerator open into a walkway?
- Is there enough landing space beside cooking and refrigeration areas?
- Are frequently used items stored near the locations where they are needed?
- Does the island leave enough room for doors, drawers, and movement?
Open shelving, islands, and larger windows can make a room feel more open, but they do not automatically improve function. An island that is too large may reduce circulation, while removing a wall without considering structural support can increase cost and require additional approvals.
For households in Newmarket, seasonal routines may also affect the layout. Mud, snow, coats, boots, and grocery deliveries can create congestion near entrances. Storage for outerwear, durable flooring, and a convenient place for bags or household supplies may be more useful than adding another decorative feature.
What should be measured before choosing cabinets and appliances?
Accurate measurements should come before product selection. Small errors can create major installation problems, particularly around corners, windows, doors, and appliance openings.
Record the following:
- Overall wall lengths and ceiling height
- Door and window locations
- Existing plumbing and electrical connections
- Heating registers, radiators, and vents
- Wall thicknesses and unusual angles
- Floor height changes between rooms
- Locations of structural posts or beams
- Appliance openings and door-swing clearances
Measure more than once and do not assume walls are perfectly square. Older homes may have settled over time, and floors may slope slightly. A cabinet plan based only on one wall length can fail when corner conditions and trim are added.
Appliance specifications should be reviewed early, not after cabinets are ordered. Refrigerators, ranges, dishwashers, and ventilation equipment require specific clearances, electrical connections, and ventilation arrangements. The manufacturer’s installation requirements should be treated as part of the design.
How can storage be planned effectively?
Storage works best when it matches the way items are used. The goal is not simply to add more cabinets; it is to reduce unnecessary movement and make frequently used items easy to reach.
Consider placing:
- Pots and pans near the cooking area
- Plates and glasses near the dishwasher
- Knives and preparation tools near the main work surface
- Baking supplies near the oven
- Recycling and waste bins where cleanup occurs
- Small appliances in a dedicated cabinet or appliance garage
- Pullout shelves in deep or difficult-to-reach areas
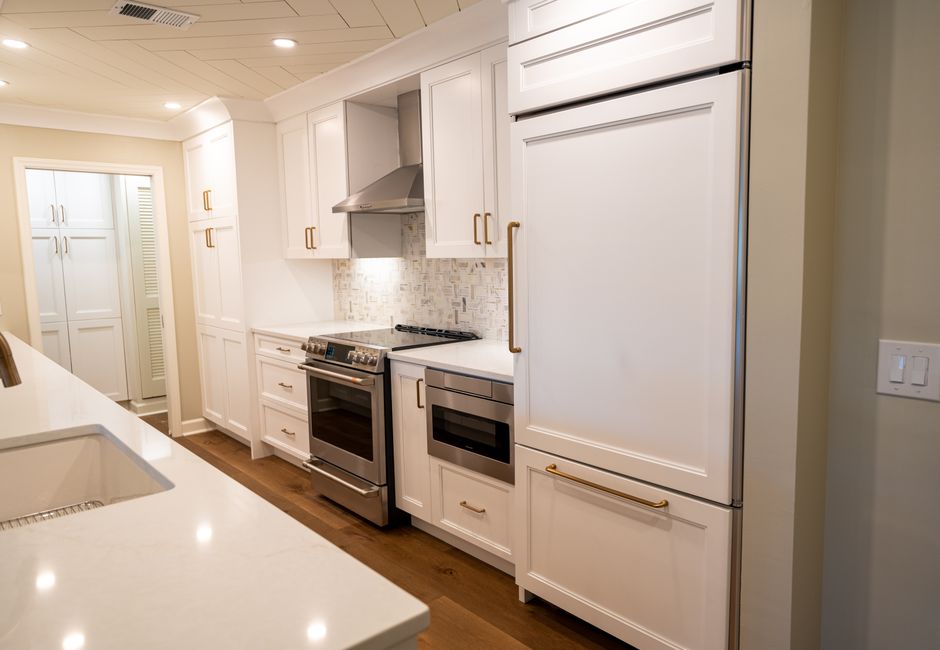
Tall cabinets can provide substantial storage, but they may make a narrow room feel enclosed. Open shelves can be useful for frequently used items but require regular cleaning and may not suit every household.
Plan storage around actual possessions rather than an idealized kitchen. Measure large cookware, serving dishes, countertop appliances, and specialty items before finalizing cabinet interiors.
What lighting and ventilation issues should be addressed?
A kitchen usually needs several types of lighting: general illumination, focused task lighting, and softer lighting for evening use. A single ceiling fixture often leaves work surfaces in shadow, especially when wall cabinets block light.
Useful lighting locations may include:
- Under-cabinet lighting near preparation areas
- Ceiling fixtures for general illumination
- Pendant or focused lighting over an island
- Interior cabinet lighting for deep storage
- Low-level lighting near floors or circulation paths
Ventilation also deserves early attention. Cooking produces heat, moisture, grease, and odors. A properly selected exhaust system should vent according to applicable requirements rather than simply recirculating air. The route, size, and termination of the duct can affect cabinet placement and exterior work.
Cold winters and humid summers make moisture control especially relevant in Newmarket. Durable finishes, properly sealed countertop joints, and adequate ventilation can help reduce long-term wear.
Which permits and safety requirements may apply?
Permit requirements depend on the scope of work and the applicable local rules. Structural changes, new or relocated plumbing, electrical modifications, gas work, and certain ventilation changes may require review or permits.
Safety-related planning should include:
- Ground-fault protection near sinks and other wet areas
- Proper circuit capacity for major appliances
- Safe placement of outlets and switches
- Adequate ventilation
- Secure anchoring of cabinets and shelving
- Moisture-resistant materials in vulnerable locations
- Proper support for walls, beams, and openings
Do not assume that cosmetic work is the only work involved. Moving a sink, adding an island outlet, removing a wall, or changing a range location can introduce code and inspection considerations. Requirements should be verified before construction begins so the plan does not need to be revised after materials are purchased.
How should materials be selected?
Choose materials based on maintenance, durability, moisture exposure, and household habits rather than appearance alone. A finish that looks attractive in a showroom may be difficult to maintain in a busy kitchen.
Evaluate:
- Resistance to stains, heat, moisture, and scratching
- Ease of cleaning
- Replacement availability
- Compatibility with existing floors and adjoining rooms
- Slip resistance and comfort underfoot
- Color changes under natural and artificial light
Obtain physical samples when possible. Countertops, cabinet colors, flooring, and paint can look different under winter daylight, summer sunlight, and evening lighting. Samples also make it easier to compare undertones that are difficult to judge from photographs.
How can the project be organized before demolition?
A remodel should have a written sequence before work begins. The usual order includes planning, approvals, ordering long-lead materials, demolition, rough plumbing and electrical work, inspections where required, wall and floor repairs, cabinet installation, countertops, fixtures, appliances, and final adjustments.
Confirm lead times for cabinets, appliances, countertops, specialty hardware, and custom components. Delays in one item can prevent several later steps from being completed.
Plan for temporary food preparation and dishwashing. A short-term setup may include a table, microwave, electric kettle, compact refrigerator, storage bins, and access to a sink elsewhere in the home. Dust control, protected walkways, and a clear decision-making process also reduce disruption.
The most reliable kitchen plans connect everyday needs with accurate measurements, realistic costs, safe construction, and materials suited to local seasonal conditions. A well-planned remodel is not defined by the number of upgrades added, but by how effectively the finished room supports the household that uses it.